Outdoor living
Outdoor living & decks
Outdoor rooms engineered for two hundred days of Northwest weather.
2–8 wks
Typical outdoor construction window
Engineered
Footings and connections sized to loads
Flashed
Ledger connections detailed against our rain
The approach
Built the way it should be
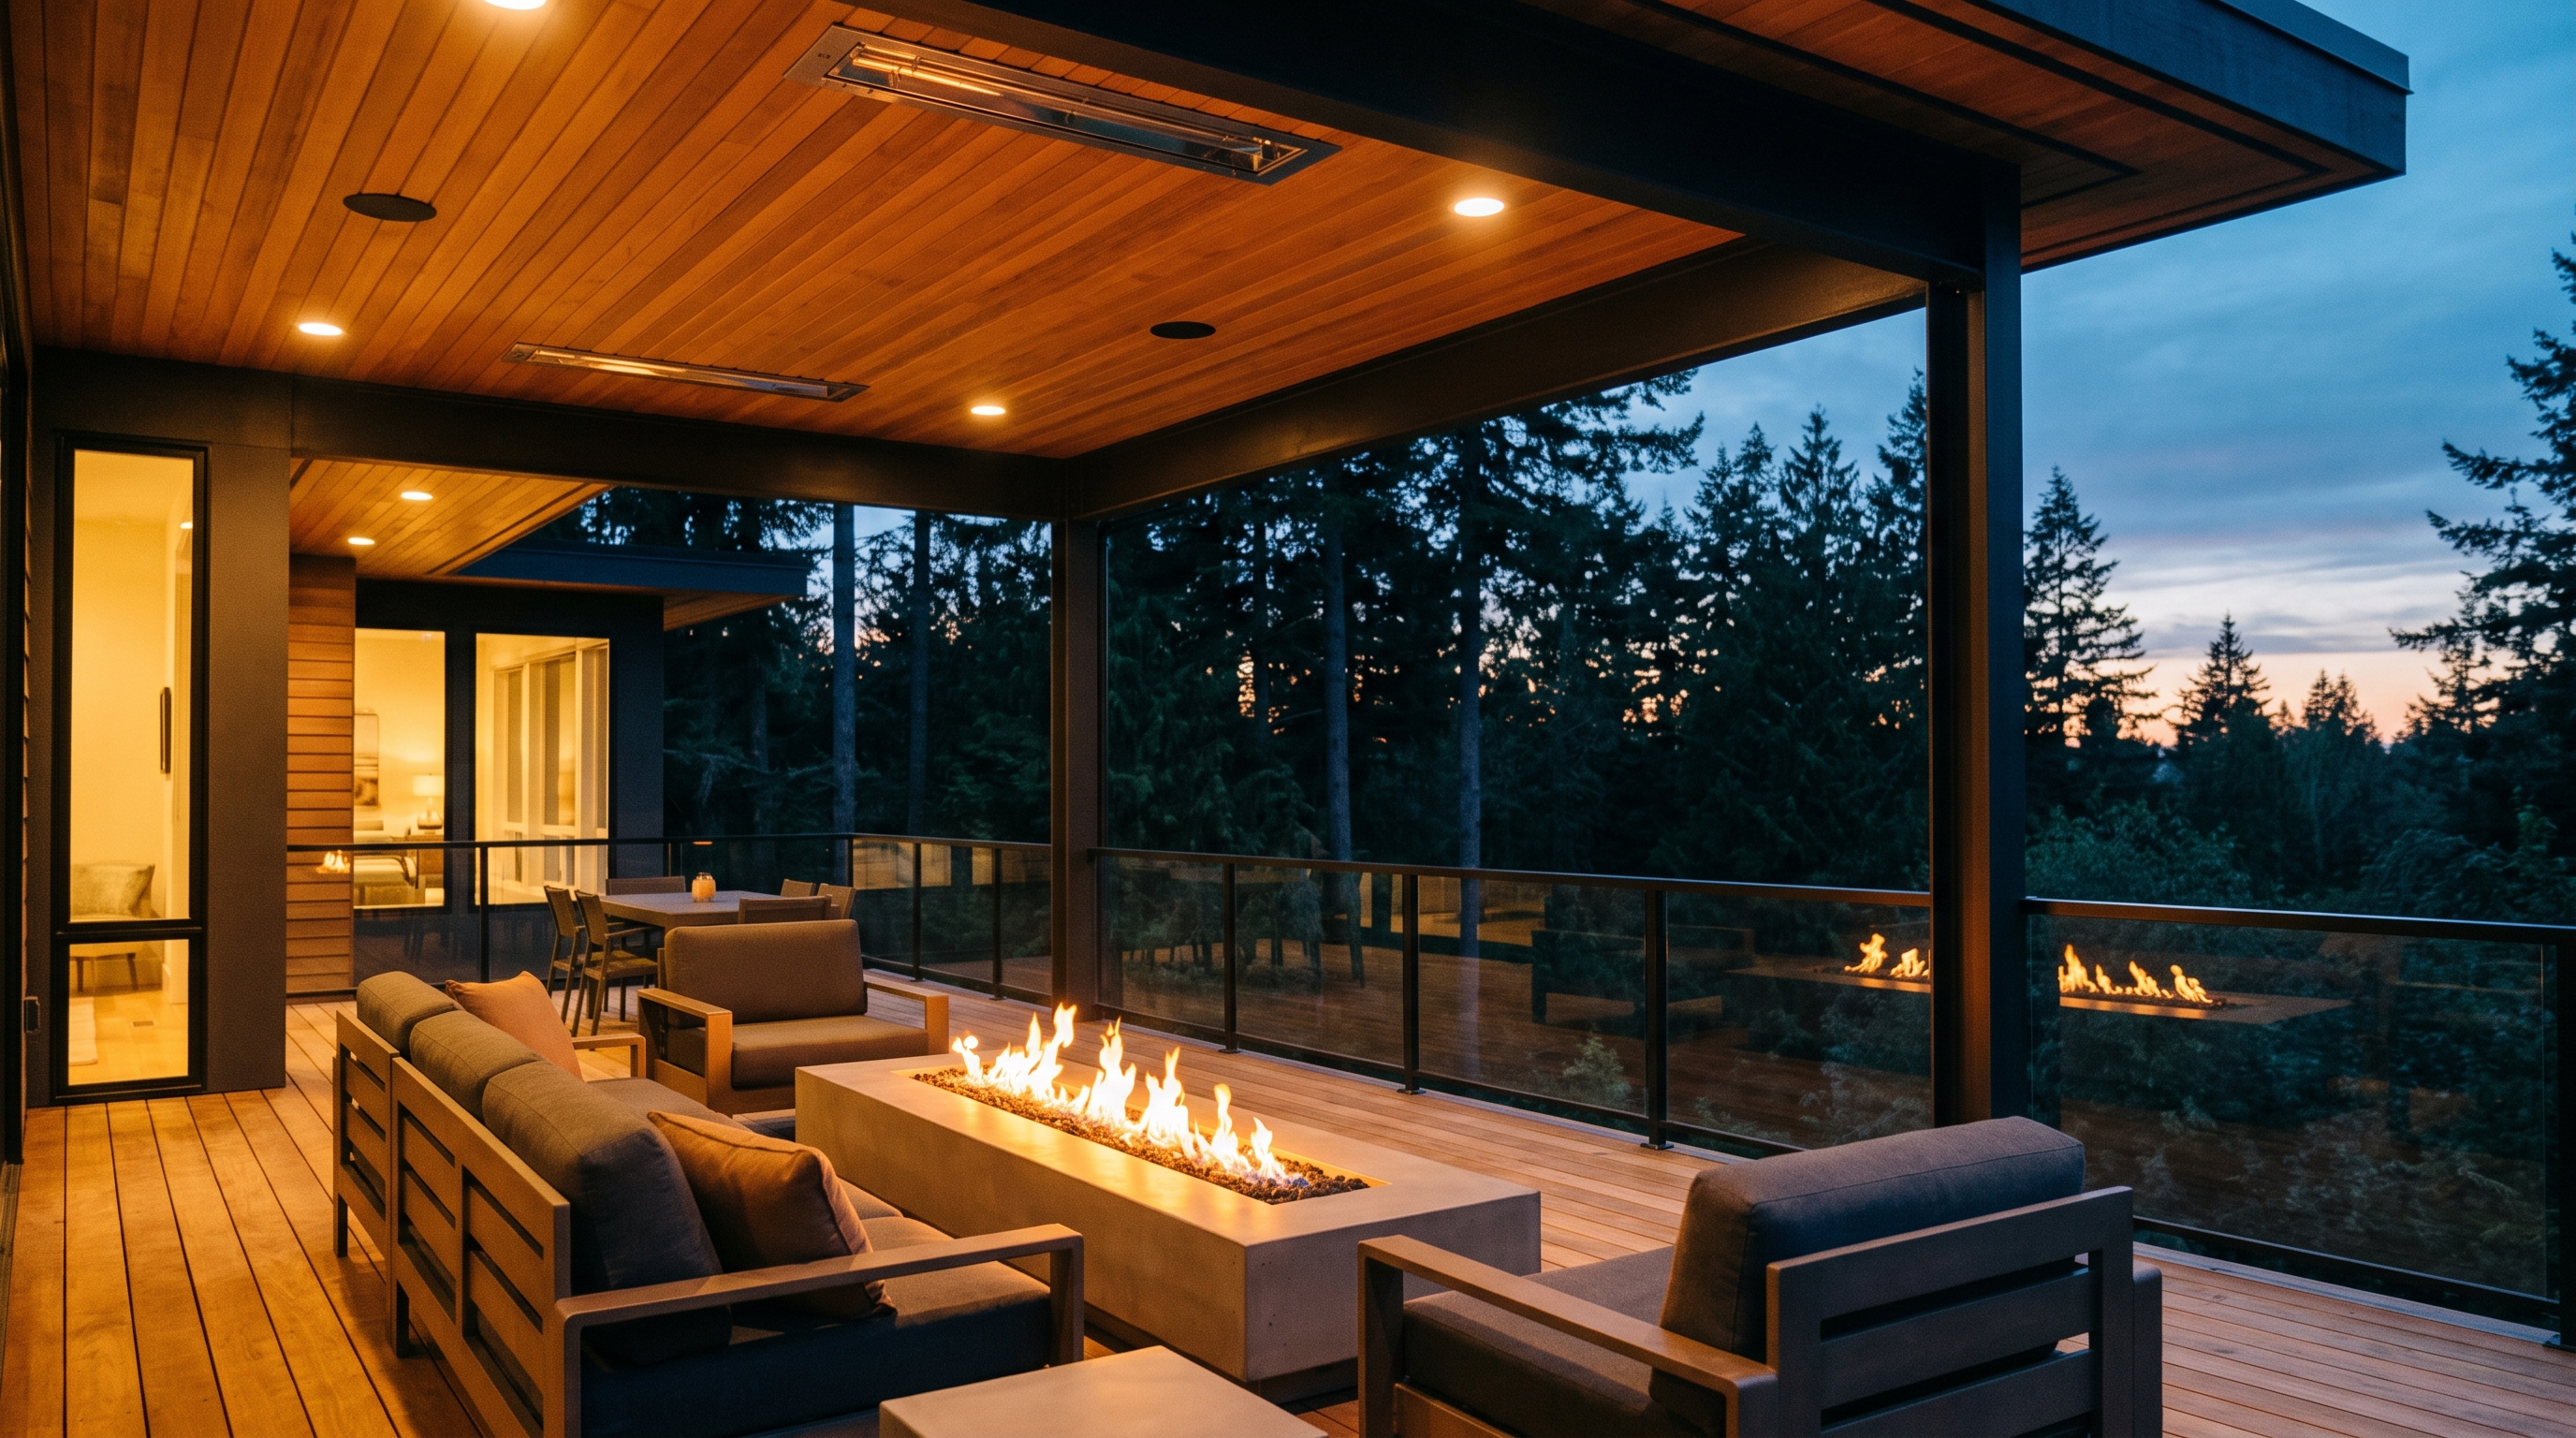
In the Northwest, outdoor space is only as good as its engineering. We design and build decks, covered outdoor rooms, patios, and porch conversions that get used ten months a year instead of three. The design conversation starts with how you want to use the space: dining, lounging, a covered spot that works in the rain, a hot tub, an outdoor kitchen. Then we shape the structure, roofline, and materials around that, so the result belongs to your house rather than looking bolted on.
Deck failures are almost always connection failures, and this region's rain finds every shortcut. We flash ledger connections correctly, size footings for the soil and loads involved, and use hot-dipped or stainless hardware rated for treated lumber. Hot tubs and covered structures carry serious loads that require engineering, and decks beyond minimal height require permits and guardrail compliance in every city we serve. We handle all of it, and we will show you the framing before we hide it with decking.
Outdoor projects are the gentlest way to experience working with us, since the crew stays outside your living space. Most decks and covered structures come together in a few focused weeks once permits are in hand. We keep the site clean, protect your landscaping and access, and finish with a walkthrough covering care and maintenance for the materials you chose.
Signature materials & finishes
The process
How your outdoor living & decks runs
Design and use planning
We start with how you want to use the space, dining, lounging, a covered spot, a hot tub, then shape the structure, roofline, and materials so it belongs to your house.
Engineering and permits
Footings are sized for your soil and loads, covered structures and hot tubs are engineered, and we handle permits and guardrail compliance for the cities we serve.
Structure and connections
We flash ledger connections correctly, pour or set footings, and frame with hardware rated for treated lumber. We show you the framing before decking hides it.
Decking, railing, and finish
Decking, railings, stairs, lighting, and any outdoor kitchen or fire feature go in. We finish with a walkthrough covering care and maintenance for your chosen materials.
Before you start
Things to consider
A few tradeoffs worth thinking through early, while they are still cheap decisions rather than expensive change orders.
Composite versus wood+
Composite costs more up front and asks almost nothing of you afterward, which suits our wet climate. Cedar and hardwoods are beautiful but need regular cleaning and refinishing. We show samples of both and talk honestly about the upkeep you will actually do.
Covered structure or open deck+
A roof turns three usable months into ten, but it carries real load, needs engineering, and usually a permit. If year-round use matters to you, planning the cover in from the start is cheaper than adding it later.
Plan for the hot tub or kitchen now+
Hot tubs and outdoor kitchens carry weight and need power, water, or gas. Framing and running utilities for them during the build is straightforward; retrofitting afterward means tearing back into finished work.
Let's talk it through
Tell us about your outdoor living & decks and get real answers
Our concierge can walk you through scope, timeline, and what a project like yours involves, no pressure and no sales script. Or book a free consultation and we will come see the space.
Related work
Explore what pairs with this
Built to code
Every outdoor living & decks project we build is permitted and inspected. In Washington you can and should verify any contractor's standing before hiring, through the Washington State L&I contractor verification tool.
Straight answers
Outdoor living & decks questions
How long does a deck or outdoor project take?+
Most decks take 2 to 4 weeks of construction once permits are approved. Covered outdoor rooms with roof structures and electrical run 4 to 8 weeks. Permit timelines vary by city; simple decks are often quick, while roofed structures take longer to review.
Do decks need permits?+
In most jurisdictions, yes, once a deck is more than a set height above grade or attached to the house, and always when there is a roof or electrical involved. Unpermitted decks are a common inspection problem when homes sell. We permit our outdoor structures as a rule.
Composite or wood decking, which should we choose?+
Composite costs more up front and asks almost nothing of you afterward, which is why most of our clients choose it for our wet climate. Cedar and hardwoods look beautiful but need regular cleaning and refinishing to stay that way. We show you samples of both and talk honestly about the maintenance you will actually do.
Free consultation
Let's walk your home together
Tell us what isn't working. We'll bring options, honest numbers, and a plan — no pressure, no obligation.