Interiors
Interior renovations
Focused interior work with whole-house craftsmanship behind it.
3–8 wks
Typical interior project window
Full-remodel
Discipline applied to focused scope
Sealed
Work zones contained and floors protected
The approach
Built the way it should be
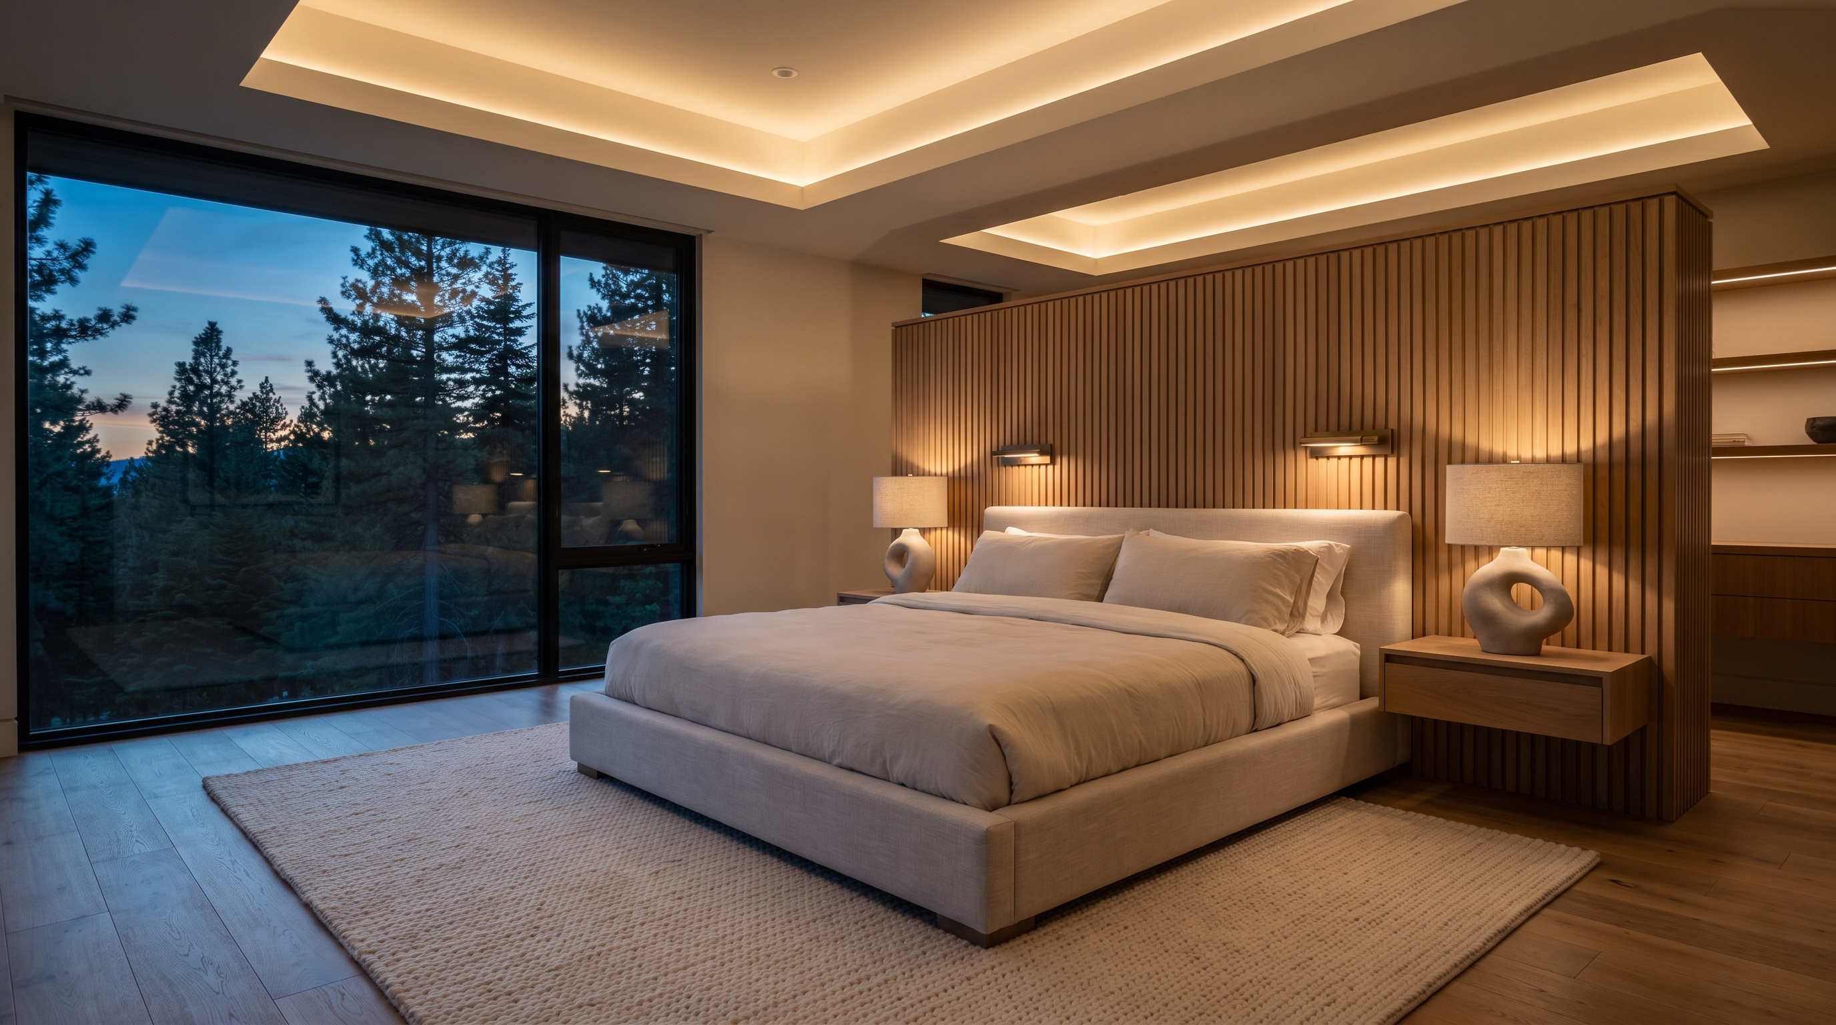
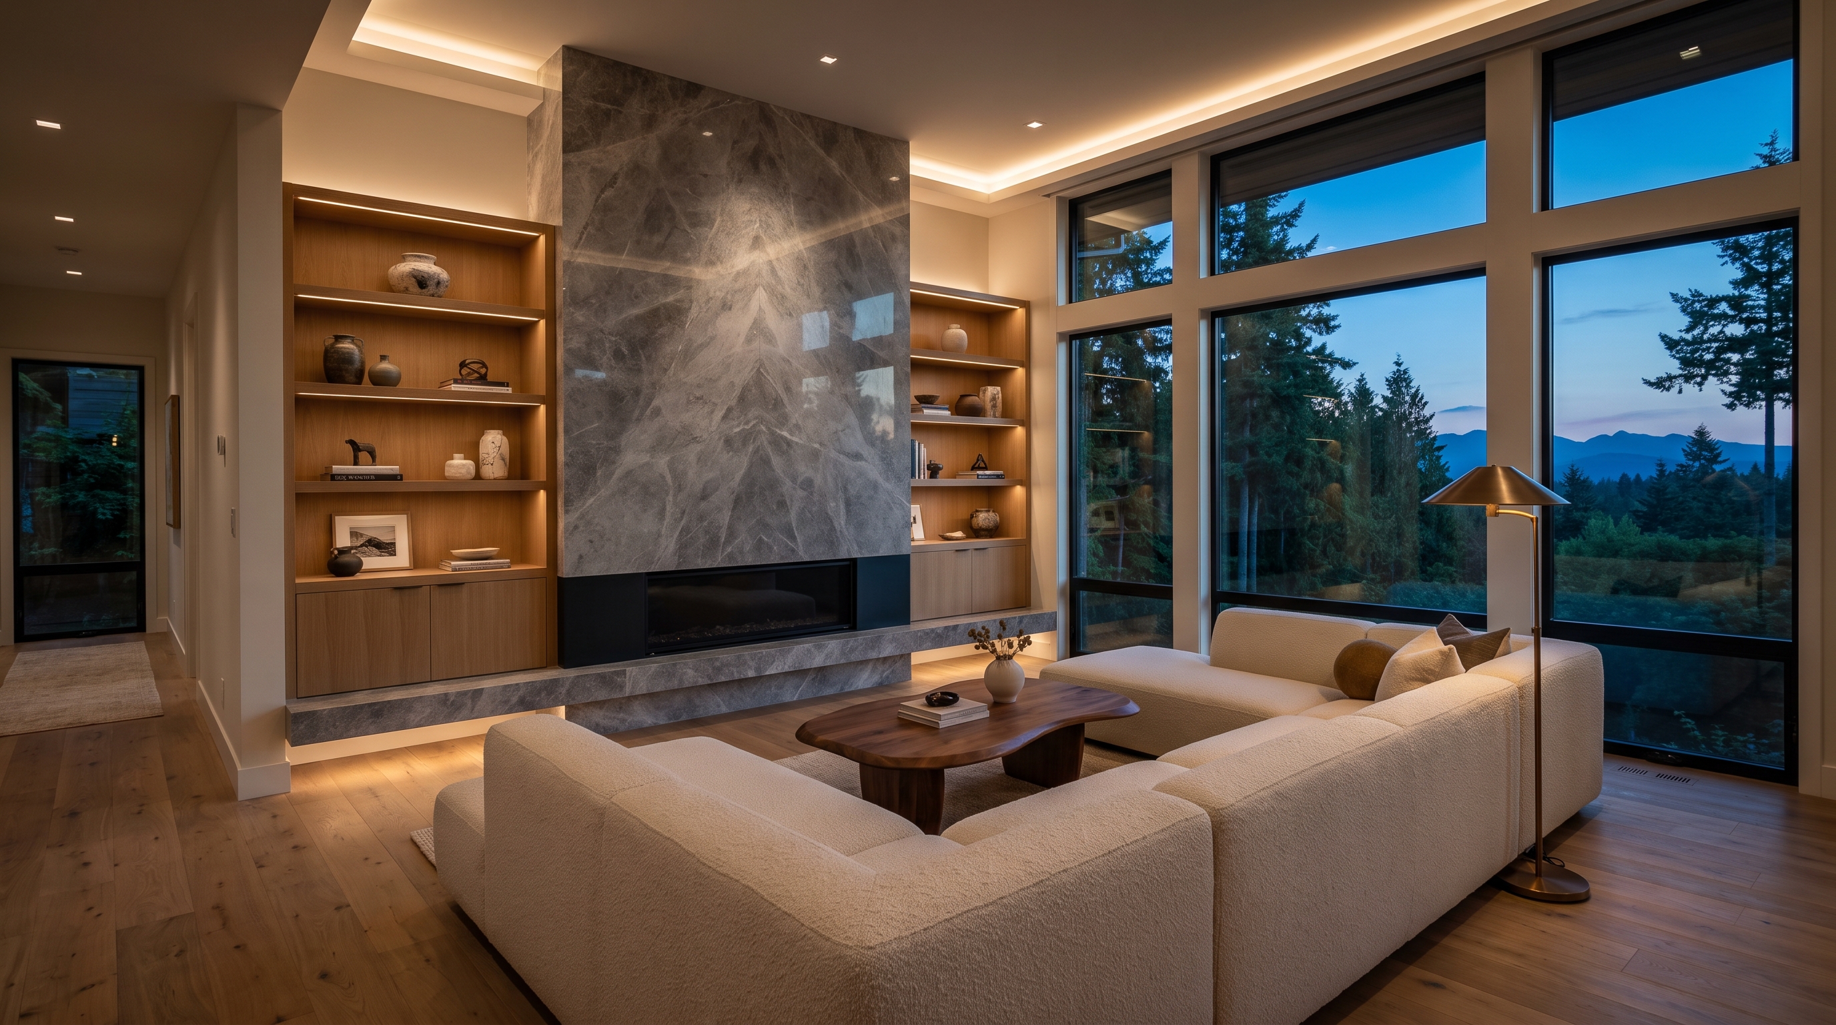
Not every project is a gut remodel, and the focused ones deserve the same rigor. Our interior renovation work covers primary suite reconfigurations, home offices, laundry and mudrooms, stair and railing rebuilds, fireplace surrounds, built-ins, and floor plan adjustments like widening openings or removing a wall between kitchen and living room. These projects transform how a home feels day to day, often without touching its footprint.
Small scope does not mean small stakes. Removing even one wall means verifying whether it carries load, and if it does, engineering the right beam and footing path to the foundation, with permits to match. We trace what lives inside walls before demolition, because in homes of any age you will find wiring, plumbing, and ducting exactly where you did not expect it. Finish carpentry is where these projects are won: scribed built-ins, consistent trim reveals, and doors that swing and latch the way they should for decades.
Interior renovations are typically measured in weeks, not months, and we run them with tight sequencing so your home is not a construction site any longer than necessary. Work zones are sealed and floors protected, decisions are made before demolition, and you get the same single point of contact and weekly communication we bring to our largest projects.
Signature materials & finishes
The process
How your interior renovations runs
Scope and design
We define exactly what the project touches, whether a suite reconfiguration, an opening, or built-ins, and design it with the same rigor we bring to a full remodel.
Structure check and permits
Before demolition we verify whether any wall carries load. If it does, we engineer the beam and footing path and pull the permit rather than improvising it.
Demolition and rough-in
We seal the work zone, trace what lives inside the walls, and complete any structural, electrical, or plumbing work, with inspections where the scope requires them.
Finish carpentry and walkthrough
Finish carpentry is where these projects are won: scribed built-ins, consistent trim reveals, and doors that latch for decades. We close with a shared walkthrough.
Before you start
Things to consider
A few tradeoffs worth thinking through early, while they are still cheap decisions rather than expensive change orders.
Is the wall load-bearing+
We can usually tell from framing direction and what sits above it. If it carries load, removal means an engineered beam, a permit, and temporary shoring during the swap. Routine for us, but it cannot be improvised or skipped.
Open concept versus defined rooms+
Removing a wall between kitchen and living room opens sightlines and light, but you lose a wall for cabinets, art, or a sofa. We mock up the tradeoff so you are choosing openness with eyes open, not regretting it after the beam is in.
When a specialist is the better fit+
If a project involves structure, permits, or multiple trades, a design-build team earns its keep. For purely cosmetic single-trade work like paint alone, we will tell you honestly that a specialist is the better and cheaper choice.
Let's talk it through
Tell us about your interior renovations and get real answers
Our concierge can walk you through scope, timeline, and what a project like yours involves, no pressure and no sales script. Or book a free consultation and we will come see the space.
Related work
Explore what pairs with this
Built to code
Every interior renovations project we build is permitted and inspected. In Washington you can and should verify any contractor's standing before hiring, through the Washington State L&I contractor verification tool. For homes built before 1978, we follow EPA Lead-Safe (RRP) practices to keep your family and our crew safe from lead dust.
Straight answers
Interior renovations questions
How long do interior renovation projects take?+
Most focused interior projects run 3 to 8 weeks depending on scope. A built-in wall or fireplace surround sits at the short end; a primary suite reconfiguration with a bathroom sits at the long end. We confirm the schedule in writing before starting.
Is my wall load-bearing, and what happens if it is?+
We can usually tell from framing direction, what is above the wall, and a look in the attic or crawl space. If it is load-bearing, we have the beam engineered, pull the permit, and install temporary shoring during the swap. Load-bearing removal is routine for us; it just cannot be improvised.
Is a small project worth a design-build company?+
If it involves structure, permits, or multiple trades, yes. The value is one accountable team, a real schedule, and craftsmanship in the details you will look at every day. For purely cosmetic single-trade work like paint alone, we will honestly tell you a specialist is the better fit.

Free consultation
Let's walk your home together
Tell us what isn't working. We'll bring options, honest numbers, and a plan — no pressure, no obligation.