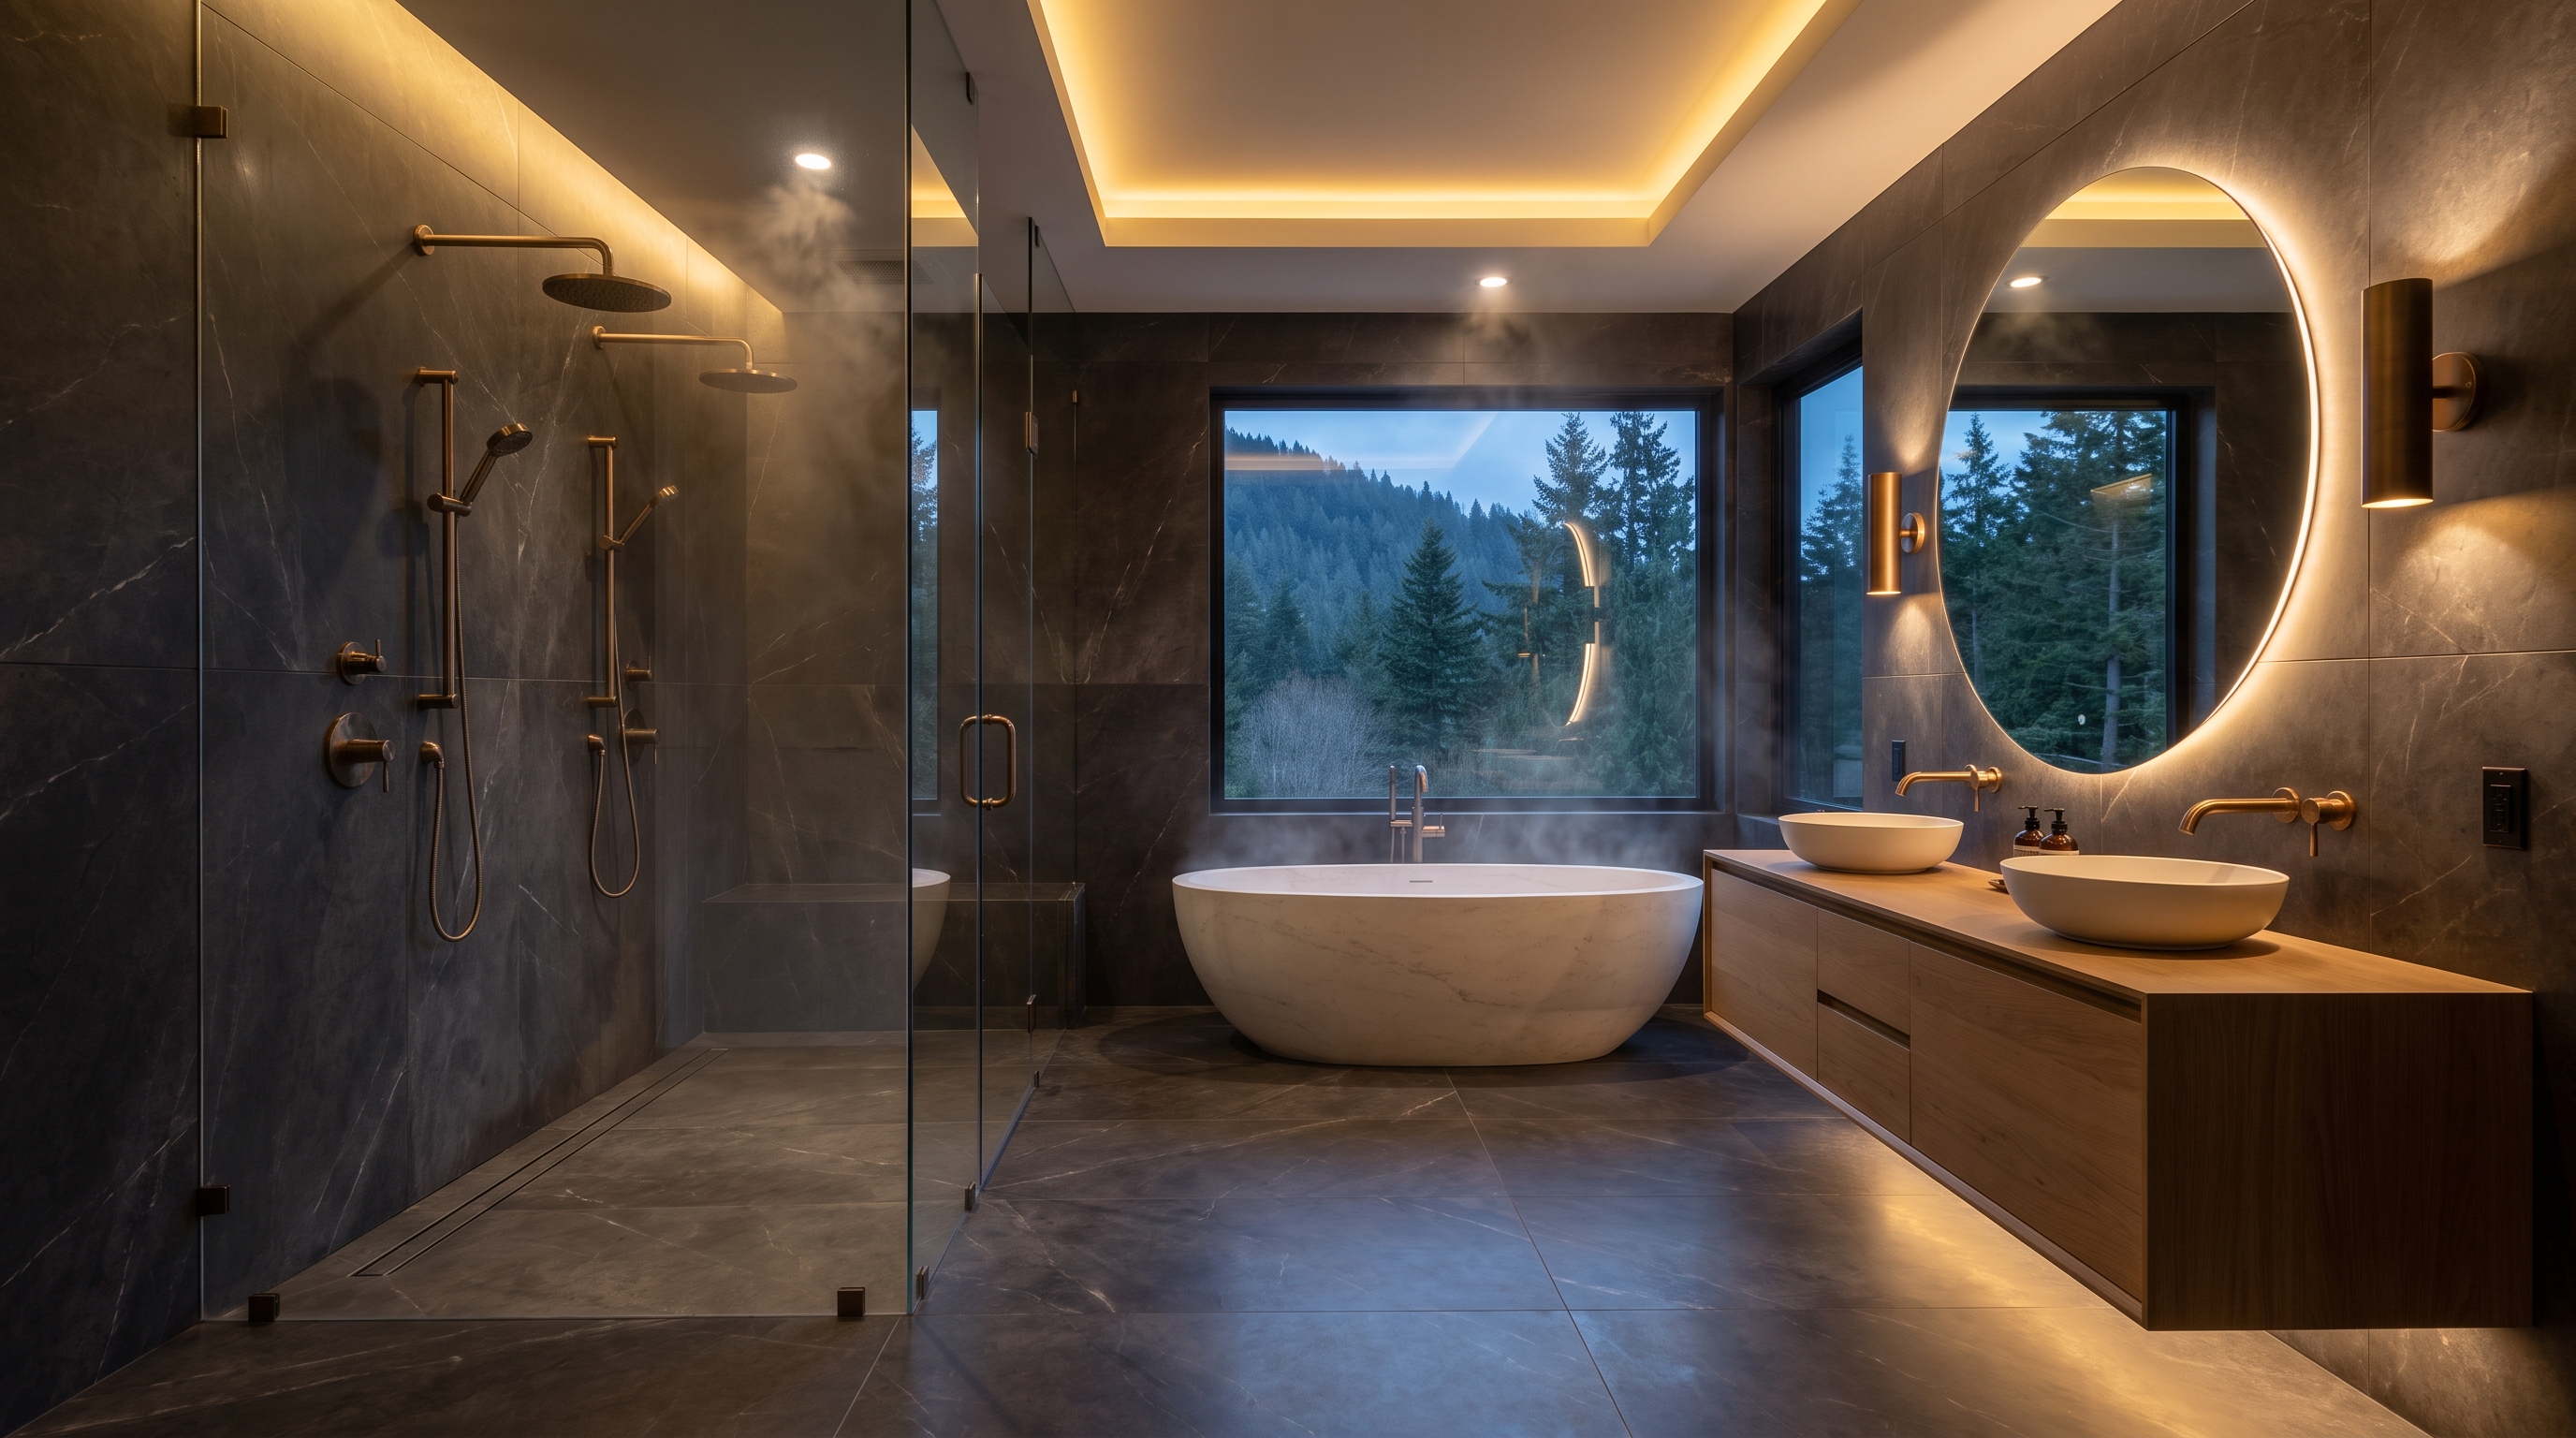
Bathrooms
Bathroom remodeling
Bathrooms that stay beautiful because they are built to stay dry.
4–7 wks
Typical bathroom construction window
Flood-tested
Every shower pan before tile goes down
1
Point of contact from design to final walkthrough
The approach
Built the way it should be
A great bathroom is equal parts design and discipline. We remodel primary suites, hall baths, and powder rooms with the same approach: get the layout right, get the water management right, and then let the finishes shine. Whether you want a curbless shower, a freestanding tub, or simply a bathroom that no longer feels like 1987, we design around your routine and the way your household actually uses the space.
Bathrooms fail from the inside out, which is why we are strict about what you will never see. We use modern waterproofing membranes behind every wet wall, slope and flood-test shower pans before tile goes down, and install ventilation that actually moves damp air outside. Supply lines, drain slopes, and blocking for future grab bars are all handled during rough-in and inspected before anything is closed up. In older Seattle-area homes we routinely find and correct past water damage, undersized drains, and improvised wiring while the walls are open.
Because bathrooms are compact, sequencing matters more than square footage. We order tile, fixtures, and glass before demolition begins so the project does not stall mid-build. You get a clear schedule, a protected work zone, and one point of contact from the first design meeting to the final walkthrough.
Signature materials & finishes
The process
How your bathroom remodeling runs
Design and fixture selection
We plan the layout around your routine and help you select tile, fixtures, vanity, and glass. Everything is ordered before demolition so lead times never stall the build.
Demolition and repairs
We demo to the studs and inspect what past work hid. If we find rot, leaks, or improvised wiring, we document it with photos and price the fix before proceeding.
Waterproofing and rough-in
Plumbing and electrical rough-ins go in, then modern waterproofing membranes behind every wet wall. Shower pans are sloped and flood-tested before any tile is set.
Tile, finish, and walkthrough
Tile, vanity, fixtures, glass, and ventilation are installed, followed by a walkthrough. We resolve the punch list and hand over care and warranty details in writing.
Before you start
Things to consider
A few tradeoffs worth thinking through early, while they are still cheap decisions rather than expensive change orders.
Curbless shower versus a curbed pan+
A curbless, walk-in shower looks clean and ages well, but it requires recessing the drain and getting floor slopes exactly right. It is worth planning during design rather than forcing it later, and it is not always possible over every floor structure.
Ventilation sized for the room+
An undersized or ductless fan leaves moisture in the room, which is where mold and peeling paint start. We size the fan to the space and vent it outside. It is a small line item that protects everything you just built.
Heated floors while the floor is open+
Radiant floor heat is affordable to add during a remodel because the floor is already open, and nearly impossible to add cheaply afterward. If you have ever wanted it, this is the moment to decide.
Let's talk it through
Tell us about your bathroom remodeling and get real answers
Our concierge can walk you through scope, timeline, and what a project like yours involves, no pressure and no sales script. Or book a free consultation and we will come see the space.
Related work
Explore what pairs with this
Built to code
Every bathroom remodeling project we build is permitted and inspected. In Washington you can and should verify any contractor's standing before hiring, through the Washington State L&I contractor verification tool. For homes built before 1978, we follow EPA Lead-Safe (RRP) practices to keep your family and our crew safe from lead dust.
Straight answers
Bathroom remodeling questions
How long does a bathroom remodel take?+
A full gut remodel of a standard bathroom typically runs 4 to 7 weeks on site. Primary suites with layout changes can run longer. The biggest schedule risk is material lead time, which is why we have everything ordered and confirmed before demolition starts.
Will we be without a bathroom during the work?+
That bathroom will be out of service for the duration, so we plan around your other facilities. If you have only one bathroom, tell us early. We can sequence the work to restore a working toilet and shower as quickly as possible and discuss temporary options.
Do you handle moisture and mold issues in older homes?+
Yes, and we find them often. If we open a wall and discover rot, past leaks, or mold, we document it with photos, explain the fix, and price it before proceeding. It is far cheaper to correct while the wall is open than after new tile is up.

Free consultation
Let's walk your home together
Tell us what isn't working. We'll bring options, honest numbers, and a plan — no pressure, no obligation.