Additions
Home additions
More room, built so well it looks like it was always there.
4–8 mo
Typical addition construction window
Weathertight
Existing home stays sealed until break-through
Zoning-first
Setbacks and limits mapped before design
The approach
Built the way it should be
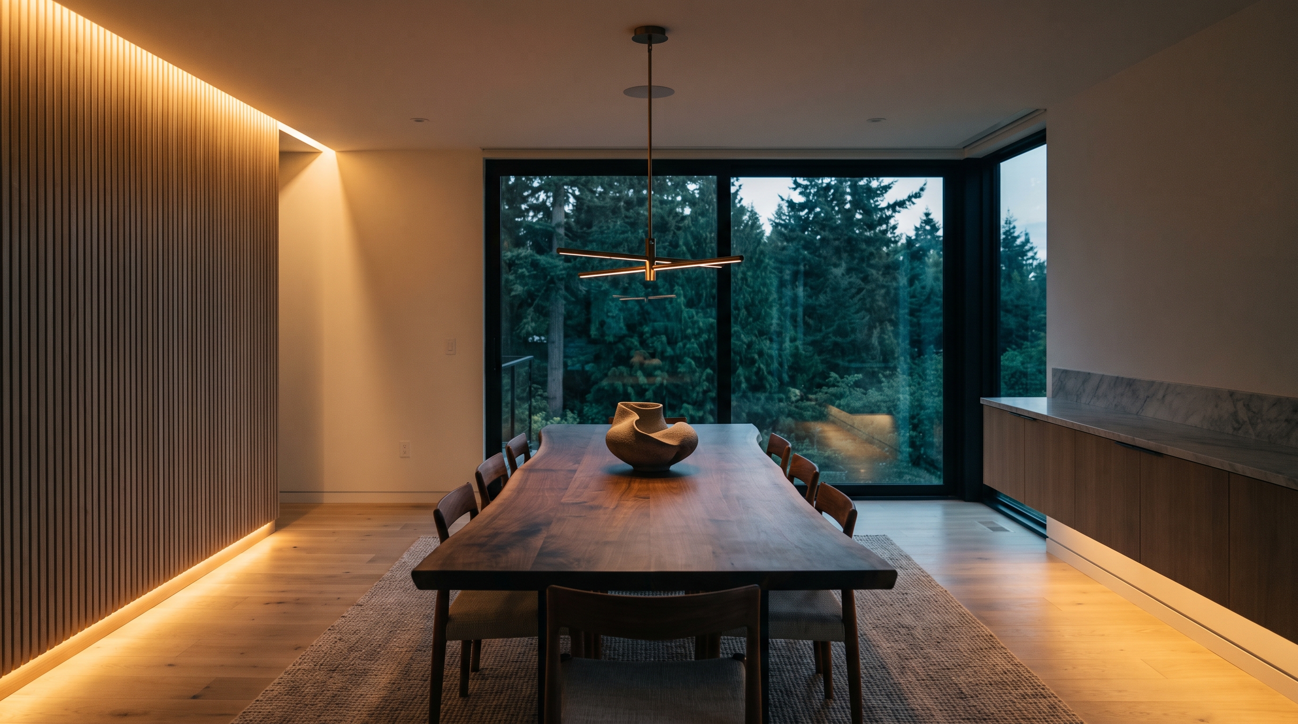
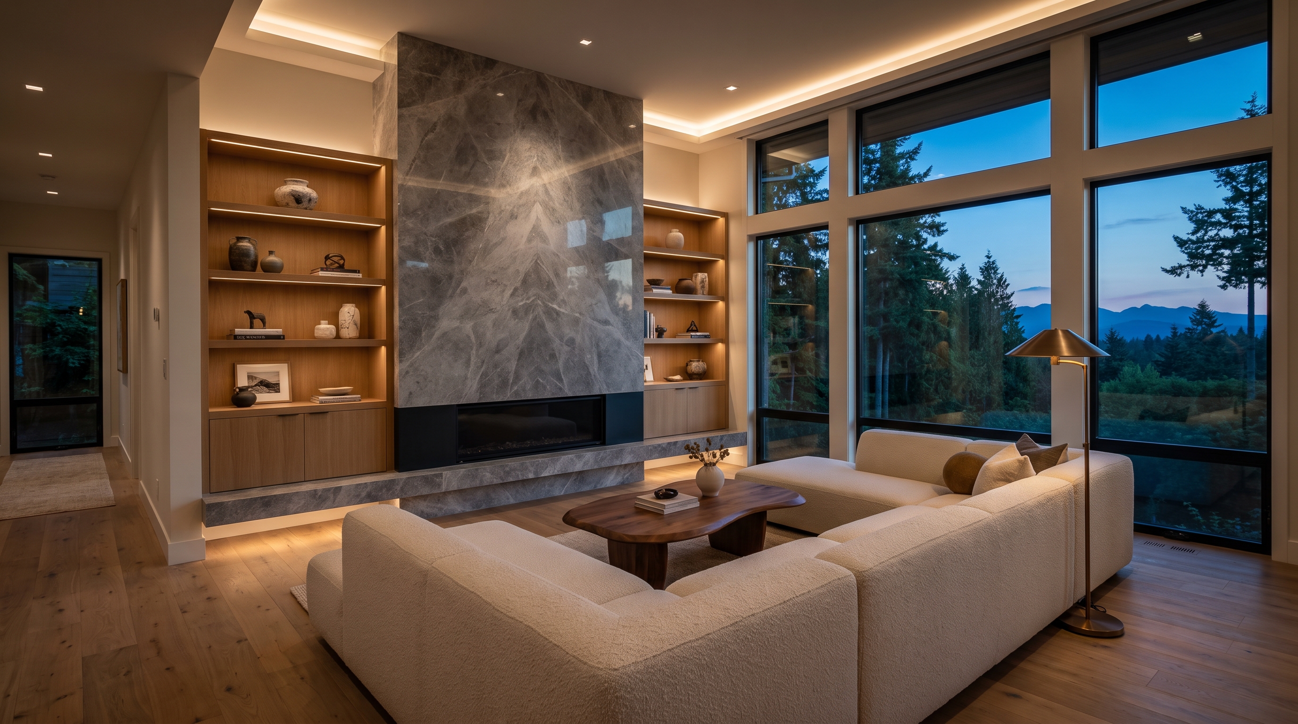
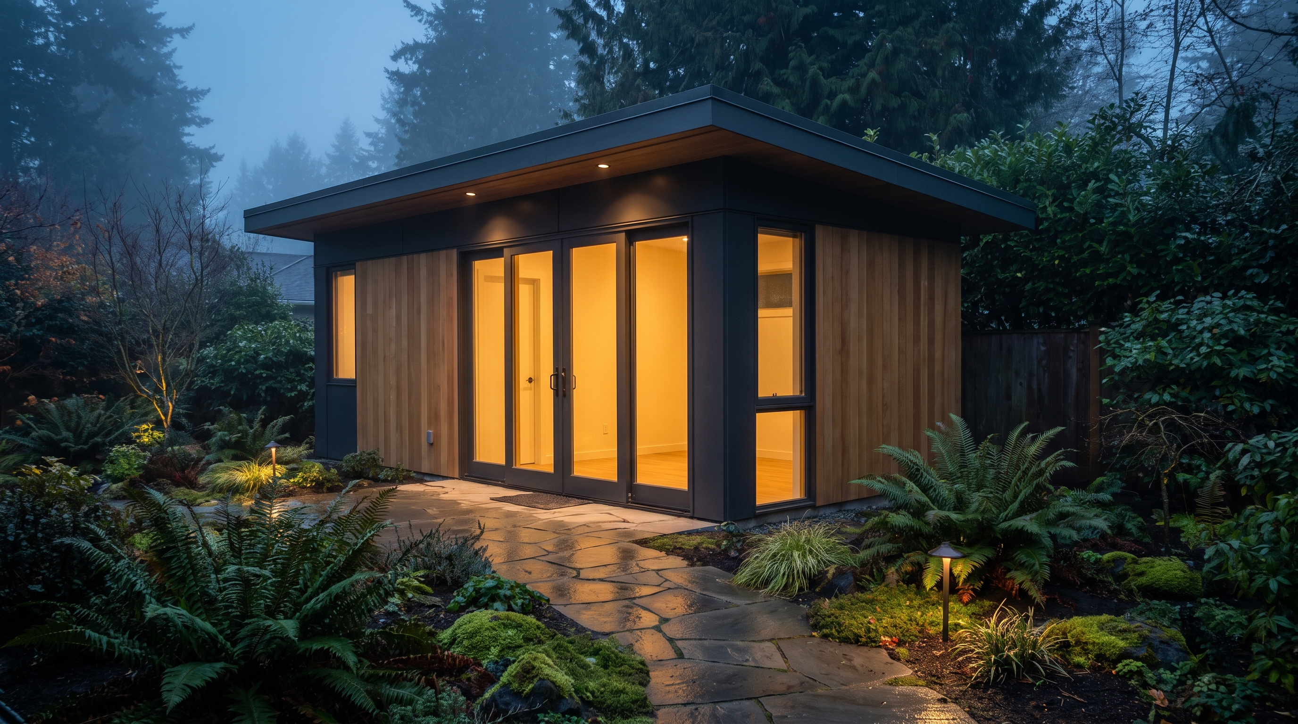
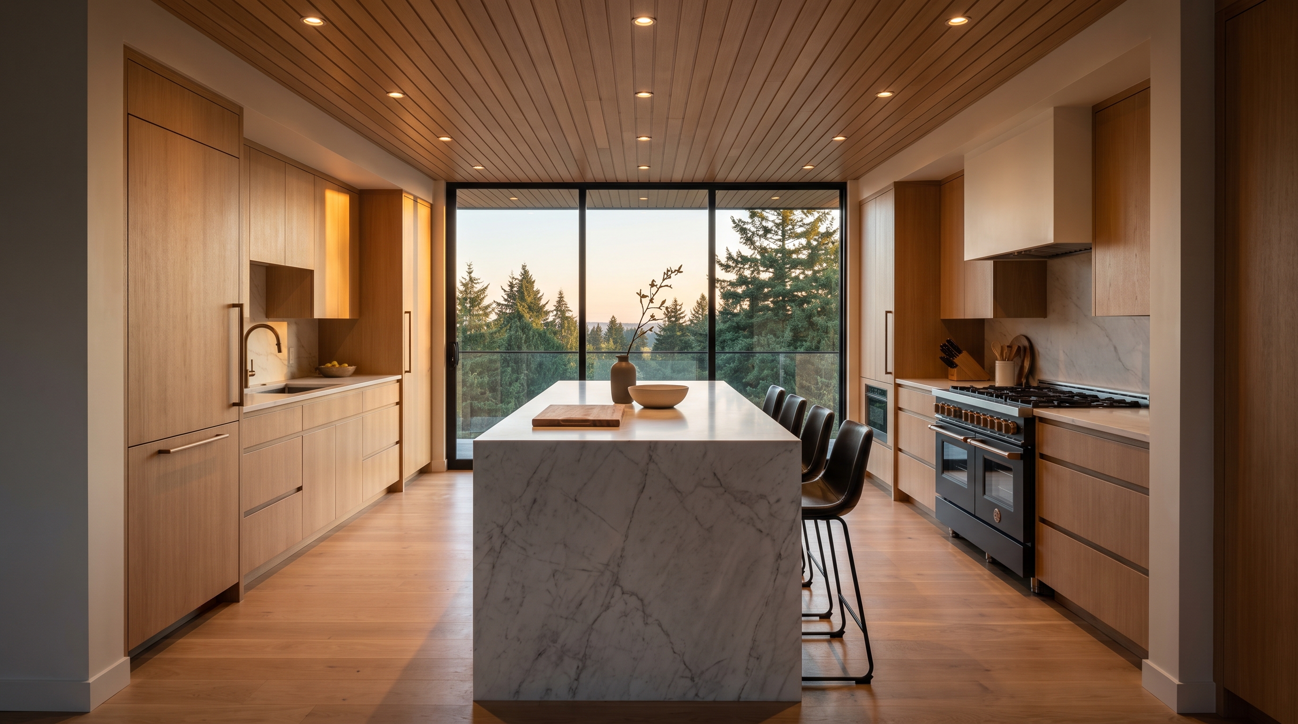
The best addition does not look like an addition. Whether you need a primary suite, a bigger kitchen and family room, or a full second story, we design new space that matches your home's rooflines, proportions, and details while quietly modernizing everything inside it. We start with zoning: setbacks, height limits, and lot coverage rules determine what is possible on your property, and we map that before anyone falls in love with a drawing.
Additions are foundation-to-roof construction, and the connection points are where quality shows. We engineer the foundation and framing, tie new rooflines into old ones with proper flashing and structural connections, and match floor heights so the transition is invisible underfoot. Tying into existing electrical, plumbing, and heating systems often means upgrading them, and we assess that capacity during design rather than discovering it mid-build. Every phase is permitted and inspected, from footings to final.
Most addition clients live at home throughout the project, because we can keep the existing house sealed off until the new structure is weathertight. We open the wall between old and new as late in the sequence as possible, which keeps dust and disruption to a defined window. You will know the schedule, the noisy days, and the milestones in advance.
Signature materials & finishes
The process
How your home additions runs
Feasibility and zoning
We map setbacks, height limits, and lot coverage for your parcel before anyone falls in love with a drawing, so the design stays inside what is actually buildable.
Design and engineering
We design new space that matches your home's rooflines and proportions, then engineer the foundation and framing and prepare permit-ready drawings.
Foundation to weathertight
Footings, foundation, framing, and roof tie-in go in while your existing home stays sealed. New rooflines are flashed and connected properly, and floor heights are matched.
Break-through and finish
We open the wall between old and new as late as possible, in a contained phase, then extend systems and complete interior finishes for a transition that reads as original.
Before you start
Things to consider
A few tradeoffs worth thinking through early, while they are still cheap decisions rather than expensive change orders.
Build out or build up+
A ground-level addition is simpler and lets you stay home; a second story preserves yard space but adds structural work and usually a temporary move-out. Your lot, budget, and how you use the yard decide it. We model both early.
Existing systems may need upsizing+
New square footage draws on your electrical service, heating, and plumbing. Sometimes the existing systems carry it; sometimes a panel or furnace upgrade is required. We assess capacity during design rather than discovering it mid-build.
Matching an older exterior+
Rooflines, siding profiles, and window styles can be matched or thoughtfully complemented, but exact original materials are sometimes discontinued. Where that happens we propose close options and show you samples before committing.
Let's talk it through
Tell us about your home additions and get real answers
Our concierge can walk you through scope, timeline, and what a project like yours involves, no pressure and no sales script. Or book a free consultation and we will come see the space.
Related work
Explore what pairs with this
Built to code
Every home additions project we build is permitted and inspected. In Washington you can and should verify any contractor's standing before hiring, through the Washington State L&I contractor verification tool. For homes built before 1978, we follow EPA Lead-Safe (RRP) practices to keep your family and our crew safe from lead dust.
Straight answers
Home additions questions
How long does an addition take?+
Plan on 2 to 4 months for design, engineering, and permits, then roughly 4 to 8 months of construction depending on size and complexity. Second-story additions run longer than ground-level ones because of the structural work involved.
Can we stay in the house while you build?+
Usually, yes. We keep the existing house closed up until the addition is framed, roofed, and weathertight, then break through in a planned, contained phase. Second-story additions are the exception; those often require moving out for part of the project.
Will the addition match our existing house?+
That is the goal and most of the craft. We match or complement rooflines, siding profiles, window styles, and trim details, and we align floor levels and ceiling heights so the interior flows without a step or an awkward transition. Where exact material matches no longer exist, we propose options and show you samples.

Free consultation
Let's walk your home together
Tell us what isn't working. We'll bring options, honest numbers, and a plan — no pressure, no obligation.